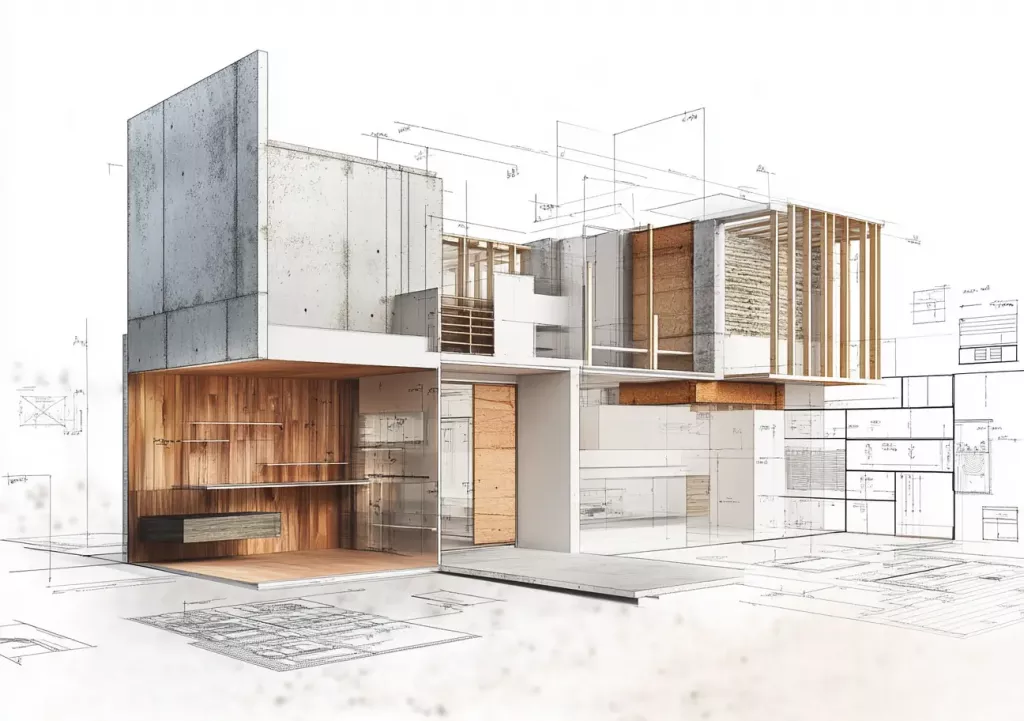
Creating a comfortable and energy-efficient home is a top priority for many homeowners in the United States, and increasingly worldwide. One of the most effective and sustainable ways to achieve this is through careful consideration of natural ventilation. This approach utilizes the natural forces of wind and temperature differences to move air through a building, minimizing reliance on energy-intensive mechanical systems.

Key Takeaways:
- Natural Ventilation significantly reduces energy consumption by lessening or eliminating the need for mechanical ventilation systems.
- Properly implemented Natural Ventilation improves indoor air quality by bringing in fresh air and expelling stale air.
- Strategic design choices are crucial for effective Natural Ventilation, including window placement, stack effect utilization, and cross-ventilation planning.
- Understanding local climate conditions is essential for optimizing Natural Ventilation strategies.
Harnessing the Power of Natural Ventilation for Sustainable Homes
Effective natural ventilation hinges on understanding how air moves. The stack effect, driven by temperature differences between inside and outside air, is a key principle. Warmer air rises, creating a pressure difference that draws cooler air in from lower openings. This effect is amplified by strategically placed windows and vents. Wind-driven ventilation also plays a critical role, using the force of the wind to pressurize one side of the building and draw air through strategically positioned openings on the opposite side. Careful consideration of building orientation, prevailing wind direction, and sun exposure is essential to maximize this effect. In the United States, where climate conditions vary significantly across regions, understanding these factors is paramount for successful implementation.
Optimizing Window Placement for Natural Ventilation
Window placement is arguably the most important aspect of designing for natural ventilation. Windows should be positioned to facilitate cross-ventilation—the movement of air through a building from one side to the other. This often involves placing windows on opposite sides of a room or on adjacent sides to create a flow. Consider the size and placement of windows carefully. Larger windows generally allow for better airflow, but excessive glazing can lead to overheating in warmer climates. Operable windows, meaning windows that can be opened and closed, are critical for controlling airflow. Consider installing windows with high-performance glazing to minimize heat transfer and maximize energy efficiency. Detailed understanding of prevailing winds and sun angles in your specific geographic location within the United States is important.
Designing for the Stack Effect in Natural Ventilation Systems
The stack effect, as previously mentioned, is a powerful tool for natural ventilation. To maximize its impact, higher-level openings should be placed on the warmer side of the building, while lower-level openings are placed on the cooler side. This creates a pressure difference that naturally draws air upwards and out of the building. High ceilings and appropriately sized openings are crucial for maximizing the effect. In regions with significant temperature fluctuations, this passive system can significantly reduce the need for mechanical ventilation, substantially lowering energy consumption. The design considerations for optimal stack effect need to account for the specifics of each climate zone within the United States.
Integrating Natural Ventilation with Other Sustainable Strategies
Natural ventilation works best in conjunction with other sustainable design strategies. Shading devices, such as overhangs or awnings, can prevent overheating and maintain a comfortable indoor temperature, improving the effectiveness of natural ventilation. Proper insulation helps to maintain a consistent indoor temperature, reducing reliance on both heating and cooling systems. The use of thermal mass materials, like concrete or brick, can also help to regulate indoor temperatures and improve the performance of the natural ventilation system. Integrating these strategies leads to a holistic approach that reduces energy consumption, improves indoor air quality, and enhances overall comfort. Careful consideration of these elements is especially crucial in achieving optimal performance in diverse climates across the United States.